
BEDS2
BATHS2 full 1 partial
SQUARE FEET1,142
MLS#2822074
STATUSActive Under Contract
PROPERTY TYPEResidential - Single Family
SUBDIVISIONCactus Bermuda-Amd
Property Description
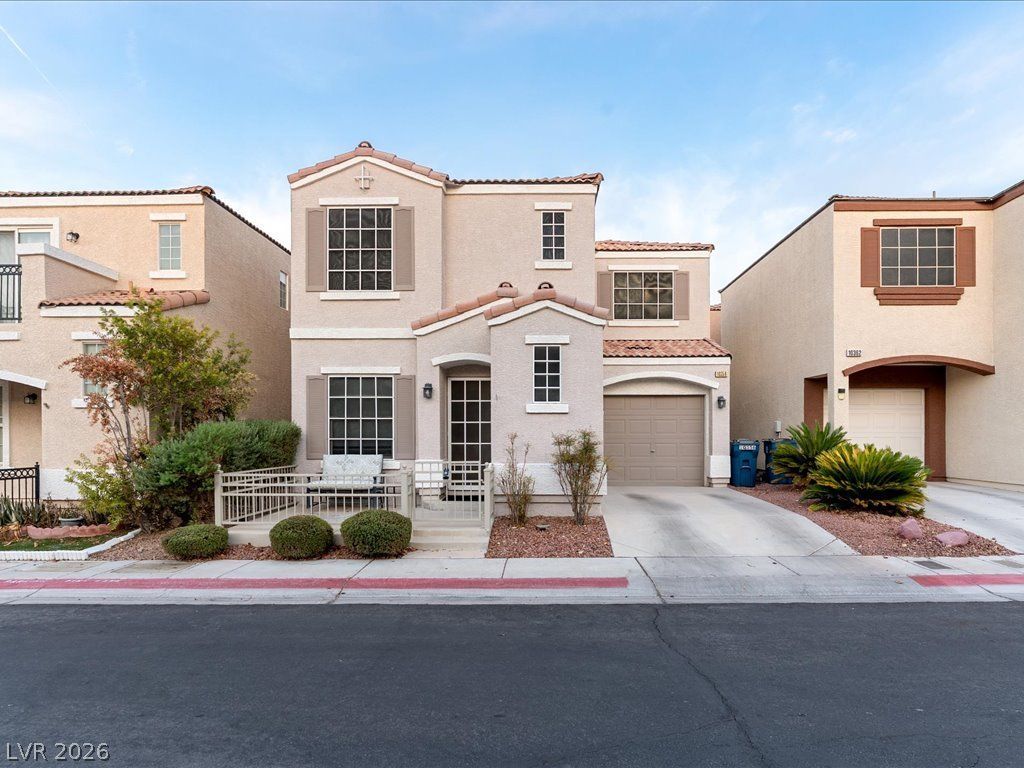
Welcome to this gem in Silverado Ranch! A gated courtyard welcomes you into this well-maintained home featuring two primary bedrooms, each with a private baths with granite countertops, walk-in closet, and ceiling fan. The first floor is designed for easy living and entertaining, with a spacious living area that flows seamlessly into the upgraded kitchen. The kitchen features a breakfast bar, stainless steel appliances, granite countertops, and a convenient dining area. Neutral colors throughout create a warm, inviting atmosphere, while tile flooring in the main living areas provides both style and easy maintenance. The attached garage offers additional storage, an automatic door opener, and convenient direct entry into the home. A dedicated laundry area adds to the convenience, with all appliances included. Enjoy community amenities which include 2 pools, 2 parks and 1 dog park. Located near Shopping, dining & entertainment, A comfortable and functional home in a desirable Silverado Ranch location—ready to welcome its next resident.
Property Features
Property Type: Residential - Single Family
Cooling: Central Air, Electric
Garage: 1
Heating: Central, Gas
Home Style: Two Story
Lot Size: 0.04 Acres
Roof Type: Pitched, Tile
Stories: 2.0
Taxes: $1,083
Year Built: 2002
Amenities
Bathroom on Main Level
Ceiling Fan(s)
Half Bath on Main Level
Window Treatments
Courtyard
Feature Descriptions
Appliances: Dryer, Dishwasher, Disposal, Gas Range, Microwave, Refrigerator, Washer
Days on Site: 13
Fencimg: Front Yard, Wrought Iron
Flooring: Carpet, Tile
HOA Fee: 72/ Monthly
Laundry: Electric Dryer Hookup, Gas Dryer Hookup, In Garage
Lot: Landscaped, Rocks, < 1/4 Acre
Parcel#: 177-27-415-039
Parking: Attached, Garage, Garage Door Opener, Inside Entrance, Private, Storage, Guest
Parking Notes: Attached, Garage, Garage Door Opener, Inside Entrance
Sewer: Public Sewer
Utilities: Underground Utilities
Water: Public
Window: Blinds, Double Pane Windows, Window Treatments
Room Sizes
Living Room: 14 X 13
Bedroom 2: 13 X 13
Primary Bedroom: 13 X 13
Local Schools
High School: Liberty
Middle School: Silvestri
Elementary School: Bass, John C.,Bass, John C.
Listed By / Shown By
Listed By
Agency Name: LIFE Realty District
Agency Contact: (702) 810-1400
Agent Name: Brandon Johnson

Shown By
Agent Name: Anissa Hernandez
Agent Phone: (702) 256-4900
Agency Title: Wardley Real Estate

Estimate Your Payment
Estimated Payment
$ 1,442.77 per month $1,256.56 Principal & Interest $90.25 Property Tax $95.96 Homeowner's InsuranceChange Payment Information

Anissa Hernandez
S.0201922
Email Me

"GLVAR MLS deems information realiable but not guaranteed."
Listing data compilation and photo(s) © 2026 Greater Las Vegas Association of REALTORS® MLS , All Rights Reserved.
Privacy Policy / DMCA Notice / ADA Accessibility


This site is hosted, designed and copyright
© 1994 - 2026 by
Delta Media Group, Inc. -- Patent Pending --
Agent License Information: S.0201922
10356 Perfect Parsley Street | MLS# 2822074
This single family home located at 10356 Perfect Parsley Street, Las Vegas, NV 89183 is currently listed for sale with an asking price of $329,000. This property was built in 2002 and has 2 bedrooms and 2 full and 1 partial baths with 1142 sq. ft. Perfect Parsley Street is located in the Cactus Bermuda-Amd subdivision. Search Cactus Bermuda-Amd real estate on anissahernandez.wardleyre.com today.