
BEDS4
BATHS4 full 1 partial
SQUARE FEET4,557
MLS#2825715
STATUSActive
PROPERTY TYPEResidential - Single Family
SUBDIVISIONSummerlin Village 16 Parcels Abcde-Village 1
Property Description
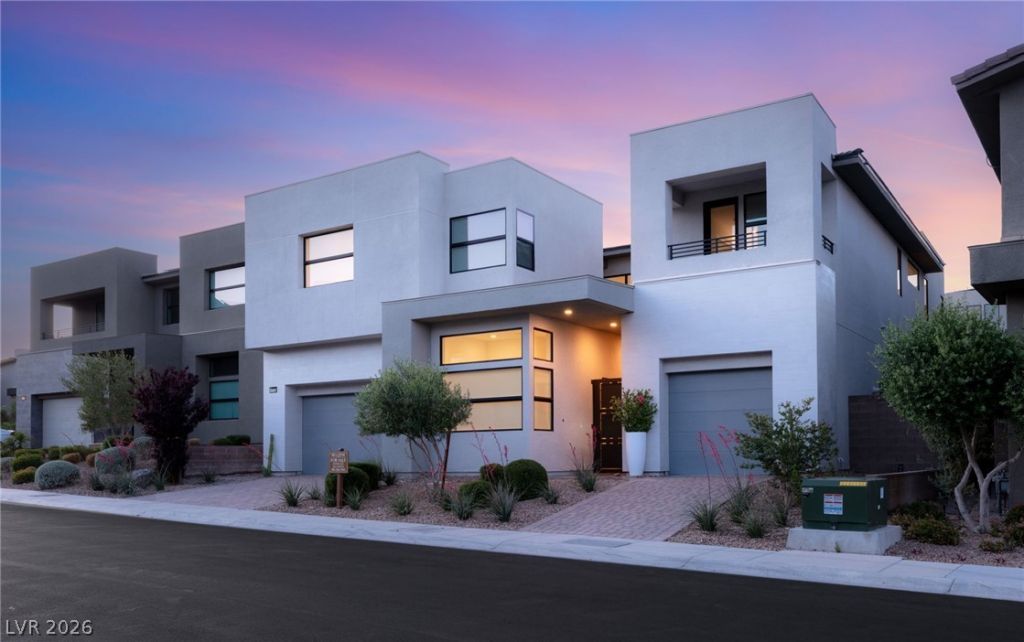
Behind the gates of Mesa Ridge, South Summerlin's guard-gated enclave at the foot of the mountains, 10752 Patina Hills Court is a custom contemporary home made for living well and entertaining beautifully. Over 4,500 square feet of architectural drama begins in the private courtyard, where a Bisazza-tiled plunge pool and spa set a resort tone. A separate-entry casita with its own kitchenette and full bath gives guests, family, or you a retreat of their own. Inside, dramatic ceiling heights, a sculptural spine staircase, and walls of glass fill the home with light by day and transform it after dark. Statement chandeliers, a striking fireplace wall, and a custom bar anchor the great room, where an evening can flow from cocktails to dinner to conversation by the fire.Then step through the floor-to-ceiling glass to a backyard that feels like a destination. An infinity-edge pool, cascading waterfalls, fire features, and layered lighting surround inviting lounge areas, so even an ordinary Tuesday feels like a night away.The primary suite is a private sanctuary with a balcony, sitting area, spa-style soaking tub, dual vanities, and a custom walk-in closet. Four bedrooms and five baths ensure everyone has room to spread out.Life in Mesa Ridge means mountain scenery, a gated address, and easy access to Downtown Summerlin's dining and shopping, Red Rock Canyon, and the Strip. This is luxury that feels effortless.
Property Features
Property Type: Residential - Single Family
Cooling: Central Air, Electric,2 Units
Fireplaces: 3
Garage: 3
Heating: Central, Gas, Multiple Heating Units
Home Style: Two Story
Lot Size: 0.18 Acres
Roof Type: Composition, Flat, Shingle
Stories: 2.0
Taxes: $16,843
Year Built: 2021
Amenities
Bathroom on Main Level
Bedroom on Main Level
Ceiling Fan(s)
Window Treatments
Additional Living Quarters
Balcony
Courtyard
Porch
Patio
Private Yard
Fire Pit
IrrigationSprinklers
Feature Descriptions
Appliances: Built-In Gas Oven, Convection Oven, Double Oven, Dryer, Dishwasher, ENERGY STAR Qualified Appliances, Gas Cooktop, Disposal, Multiple Water Heaters, Microwave, Refrigerator, Tankless Water Heater, Wine Refrigerator, Washer
Association Amenities: Basketball Court, Country Club, Clubhouse, Fitness Center, Gated, Jogging Path, Barbecue, Playground, Park, Pool, Recreation Room, Guard, Spa/Hot Tub, Security, Tennis Court(s)
Community Features: Pool
Days on Site: 1
Exterior: Frame, Stucco
Fencimg: Back Yard, Slump Stone, Wrought Iron
Fireplace: Family Room, Gas, Great Room, Outside
Flooring: Carpet, Hardwood, Porcelain Tile, Tile
HOA Fee: 410/ Monthly
Hot Tub: Yes
Laundry: Cabinets, Gas Dryer Hookup, Laundry Room, Sink, Upper Level
Lot: Drip Irrigation/Bubblers, Desert Landscaping, Landscaped, Rocks, Trees, < 1/4 Acre
Parcel#: 164-25-313-027
Parking: Attached, Finished Garage, Garage, Garage Door Opener, Inside Entrance, Private
Parking Notes: Attached, Finished Garage, Garage, Garage Door Opener
Patio/Porch: Balcony, Covered, Patio, Porch
Pool: Heated, Negative Edge, Pool/Spa Combo, Waterfall, Community
Sewer: Public Sewer
Spa: Yes
Spa: In Ground
Special View Info: Mountain(s)
Swimming Pool: Yes
Utilities: Underground Utilities
Water: Public
Window: Double Pane Windows, Drapes, Window Treatments
Room Sizes
Family Room: 16 X 12
Loft: 14 X 13
Great Room: 31 X 19
Dining Room: 16 X 14
Bedroom 4: 14 X 13
Bedroom 3: 12 X 12
Bedroom 2: 12 X 12
Primary Bedroom: 20 X 15
Local Schools
High School: Durango
Middle School: Fertitta Frank & Victoria
Elementary School: Batterman, Kathy,Batterman, Kathy
Listed By / Shown By
Listed By
Agency Name: Huntington & Ellis, A Real Est
Agency Contact: (702) 800-8999
Agent Name: John Sullivan

Shown By
Agent Name: Anissa Hernandez
Agent Phone: (702) 256-4900
Agency Title: Wardley Real Estate

Estimate Your Payment
Estimated Payment
$ 12,071.60 per month $9,911.14 Principal & Interest $1,403.58 Property Tax $756.88 Homeowner's InsuranceChange Payment Information

Anissa Hernandez
S.0201922
Email Me

"GLVAR MLS deems information realiable but not guaranteed."
Listing data compilation and photo(s) © 2026 Greater Las Vegas Association of REALTORS® MLS , All Rights Reserved.
Privacy Policy / DMCA Notice / ADA Accessibility


This site is hosted, designed and copyright
© 1994 - 2026 by
Delta Media Group, Inc. -- Patent Pending --
Agent License Information: S.0201922
10752 Patina Hills Court | MLS# 2825715
This single family home located at 10752 Patina Hills Court, Las Vegas, NV 89135 is currently listed for sale with an asking price of $2,595,000. This property was built in 2021 and has 4 bedrooms and 4 full and 1 partial baths with 4557 sq. ft. Patina Hills Court is located in the Summerlin Village 16 Parcels Abcde-Village 1 subdivision. Search Summerlin Village 16 Parcels Abcde-Village 1 real estate on anissahernandez.wardleyre.com today.