
BEDS3
BATHS2 full 1 partial
SQUARE FEET2,517
MLS#2816846
STATUSActive
PROPERTY TYPEResidential - Single Family
SUBDIVISIONParcel C-5 C-6 At Rainbow Canyon
Property Description
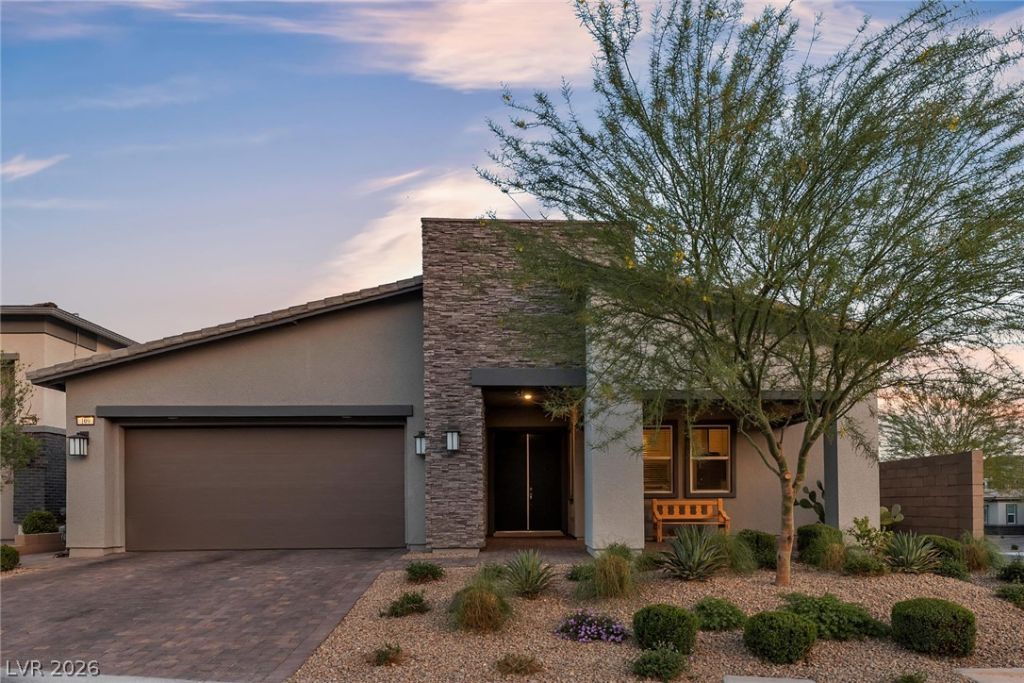
Rare 4-car garage home on an elevated corner view lot in the guard-gated Reverie community at Lake Las Vegas. This 2,500+ sqft modern residence offers an open-concept floor plan with 10-foot ceilings, luxury Beachwood vinyl plank flooring everywhere except bedrooms, and a second dining area sized for a billiards table. Gourmet kitchen features top of the line modern flat panel cabinetry, Cambria quartz countertops, an oversized center island, custom tile backsplash, huge walk-in pantry, and GE stainless steel appliances including a 5-burner convection range. The great room opens via 12-foot slider doors to a covered patio and elevated view deck with a linear fireplace, showcasing panoramic mountain and village views. Backyard includes a pergola-covered 8-person Bullfrog spa. High-ceiling 4-bay garage provides ample space for boats and ATVs. Seller to pay buyer's Lake Las Vegas Sports Club initiation fee ($25,000) and two years of membership dues ($5,640) at COE — a $36,280 value. Ideal for buyers seeking a Lake Las Vegas luxury home with resort-style amenities, mountain views, and spacious garage space near Las Vegas and Henderson, NV.
Property Features
Property Type: Residential - Single Family
Cooling: Central Air, Electric, High Efficiency,2 Units
Garage: 4
Heating: Gas, High Efficiency, Multiple Heating Units
Home Style: One Story
Lot Size: 0.18 Acres
Roof Type: Tile
Stories: 1.0
Taxes: $7,372
Year Built: 2022
Amenities
Bathroom on Main Level
Bedroom on Main Level
Ceiling Fan(s)
Primary Downstairs
Window Treatments
Programmable Thermostat
Barbecue
Deck
Patio
Private Yard
Sprinkler/Irrigation
Feature Descriptions
Appliances: Dryer, Dishwasher, Gas Cooktop, Disposal, Gas Water Heater, Microwave, Refrigerator, Washer
Association Amenities: Clubhouse, Fitness Center, Golf Course, Gated, Barbecue, Pool, Recreation Room, Spa/Hot Tub
Community Features: Pool
Days on Site: 27
Exterior: Frame, Stucco
Fencimg: Block, Full, Wrought Iron
Flooring: Luxury Vinyl Plank
HOA Fee: 153/ Monthly
Hot Tub: Yes
Laundry: Cabinets, Gas Dryer Hookup, Laundry Room, Sink
Lot: 1/4 to 1 Acre Lot, Drip Irrigation/Bubblers, Desert Landscaping, Landscaped, Synthetic Grass
Parcel#: 160-15-419-035
Parking: Air Conditioned Garage, Attached, Epoxy Flooring, Garage, Garage Door Opener, Inside Entrance, Private, Shelves, Tandem
Parking Notes: Air Conditioned Garage, Attached, Epoxy Flooring, Gar
Patio/Porch: Covered, Deck, Patio
Pool: Association, Community
Sewer: Public Sewer
Spa: Yes
Spa: Above Ground, Fiberglass, Outdoor Hot Tub
Special View Info: Park/Greenbelt, Lake, Mountain(s)
Swimming Pool: Yes
Utilities: Cable Available, High Speed Internet Available, Underground Utilities
Water: Public
Window: Blinds, Double Pane Windows, Low-Emissivity Windows
Room Sizes
Living Room: 15 X 16
Kitchen: 12 X 13
Dining Room: 8 X 10
Bedroom 3: 12 X 11
Bedroom 2: 12 X 13
Primary Bedroom: 15 X 19
Local Schools
High School: Basic Academy
Middle School: Brown B. Mahlon
Elementary School: Cozine, Steve,Cozine, Steve
Listed By / Shown By
Listed By
Agency Name: HomeSmart Encore
Agency Contact: (702) 505-2775
Agent Name: Dulcie Crawford

Shown By
Agent Name: Anissa Hernandez
Agent Phone: (702) 256-4900
Agency Title: Wardley Real Estate

Estimate Your Payment
Estimated Payment
$ 4,149.37 per month $3,284.24 Principal & Interest $614.33 Property Tax $250.80 Homeowner's InsuranceChange Payment Information

Anissa Hernandez
S.0201922
Email Me

"GLVAR MLS deems information realiable but not guaranteed."
Listing data compilation and photo(s) © 2026 Greater Las Vegas Association of REALTORS® MLS , All Rights Reserved.
Privacy Policy / DMCA Notice / ADA Accessibility


This site is hosted, designed and copyright
© 1994 - 2026 by
Delta Media Group, Inc. -- Patent Pending --
Agent License Information: S.0201922
109 Reverie Heights Avenue | MLS# 2816846
This single family home located at 109 Reverie Heights Avenue, Henderson, NV 89011 is currently listed for sale with an asking price of $859,900. This property was built in 2022 and has 3 bedrooms and 2 full and 1 partial baths with 2517 sq. ft. Reverie Heights Avenue is located in the Parcel C-5 C-6 At Rainbow Canyon subdivision. Search Parcel C-5 C-6 At Rainbow Canyon real estate on anissahernandez.wardleyre.com today.