
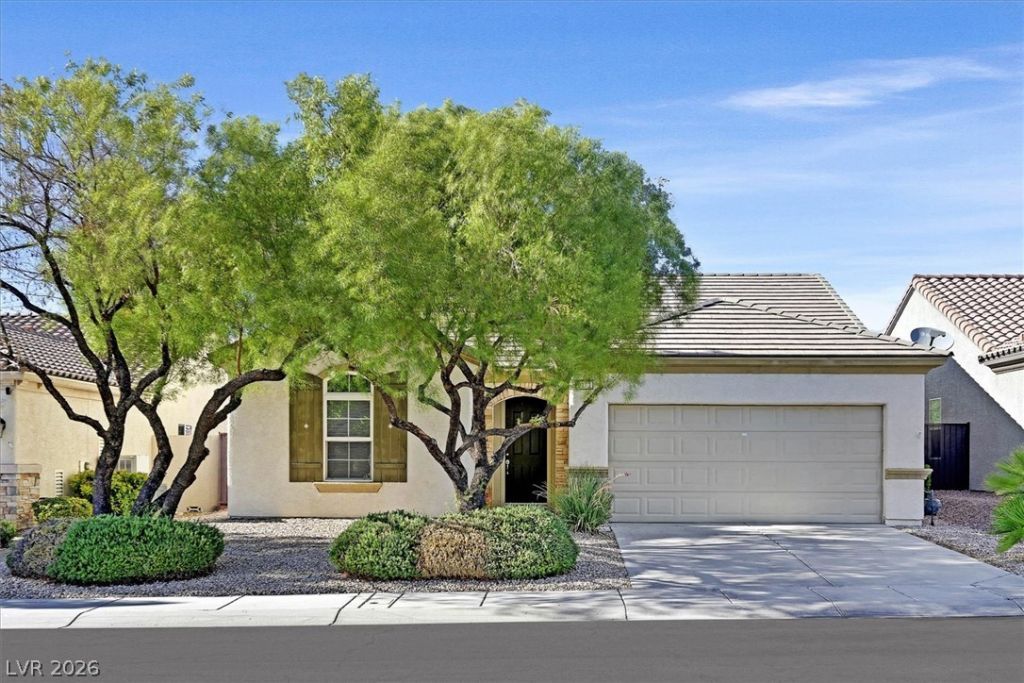
BEDS2
BATHS2 full
SQUARE FEET1,610
MLS#2825849
STATUSActive
PROPERTY TYPERental - Single Family
SUBDIVISIONSun City Anthem
Property Description
Must see this Immaculate!!! Popular Virginia model, 2 bedrooms & a den. All the amenities that the fitness and recreation center has to offer. Home has two bedrooms on each end of the property, separated by a third bedroom/study with double-door entry in between. When these doors are opened the entry hall seemed wide and inviting as you enter the home. A breakfast bar defines the spacious and functional kitchen area from the great room. There are beautiful granite counters, a laundry room that leads into the 2 car garage. The master bedroom has a door to the covered patio. Blinds serve as window coverings throughout the home. Ceiling fans lights decorate the rooms. Elevated lot means more privacy and Blue sky. Fresh paint and carpet. Ask about all of the Sun City Anthem amenities, Clubs and multiple pools indoor and out.
Property Features
Property Type: Rental - Single Family
Cooling: Central Air, Electric
Garage: 2
Heating: Central, Gas
Home Style: One Story
Lot Size: 0.13 Acres
Roof Type: Tile
Stories: 1.0
Year Built: 2005
Amenities
Bathroom on Main Level
Bedroom on Main Level
Ceiling Fan(s)
Window Treatments
Feature Descriptions
Appliances: Dryer, Dishwasher, Disposal, Gas Range, Microwave, Refrigerator, Washer/Dryer, Washer/DryerAllInOne, Washer
Association Amenities: Clubhouse, Fitness Center, Golf Course, Indoor Pool, Pickleball, Pool, Spa/Hot Tub, Tennis Court(s)
Community Features: Pool
Exterior: Block, Stucco
Fencimg: Back Yard, Wrought Iron
Flooring: Carpet, Tile
Hot Tub: Yes
Laundry: Gas Dryer Hookup, Main Level, Laundry Room
Parcel#: 190-18-313-061
Pool: Community
Swimming Pool: Yes
Utilities: Cable Available
Window: Window Treatments
Room Sizes
Living Room: 25 X 21
Den: 10 X 8
Bedroom 2: 14 X 10
Primary Bedroom: 15 X 16
Local Schools
High School: Liberty
Middle School: Webb, Del E.
Elementary School: Wallin, Shirley & Bill,Wallin, Shirley &
Listed By / Shown By
Listed By
Agency Name: Windermere Anthem Hills LLC
Agency Contact: 702-212-1900
Agent Name: Chris K. Wolfgram

Shown By
Agent Name: Anissa Hernandez
Agent Phone: (702) 256-4900
Agency Title: Wardley Real Estate


Anissa Hernandez
S.0201922
Email Me

"GLVAR MLS deems information realiable but not guaranteed."
Listing data compilation and photo(s) © 2026 Greater Las Vegas Association of REALTORS® MLS , All Rights Reserved.
Privacy Policy / DMCA Notice / ADA Accessibility


This site is hosted, designed and copyright
© 1994 - 2026 by
Delta Media Group, Inc. -- Patent Pending --
Agent License Information: S.0201922
2223 Twin Falls Drive | MLS# 2825849
This property located at 2223 Twin Falls Drive , Henderson, NV 89044 is currently listed for rent with an asking price of $2,050 / Monthly. Search Henderson real estate on anissahernandez.wardleyre.com today.