
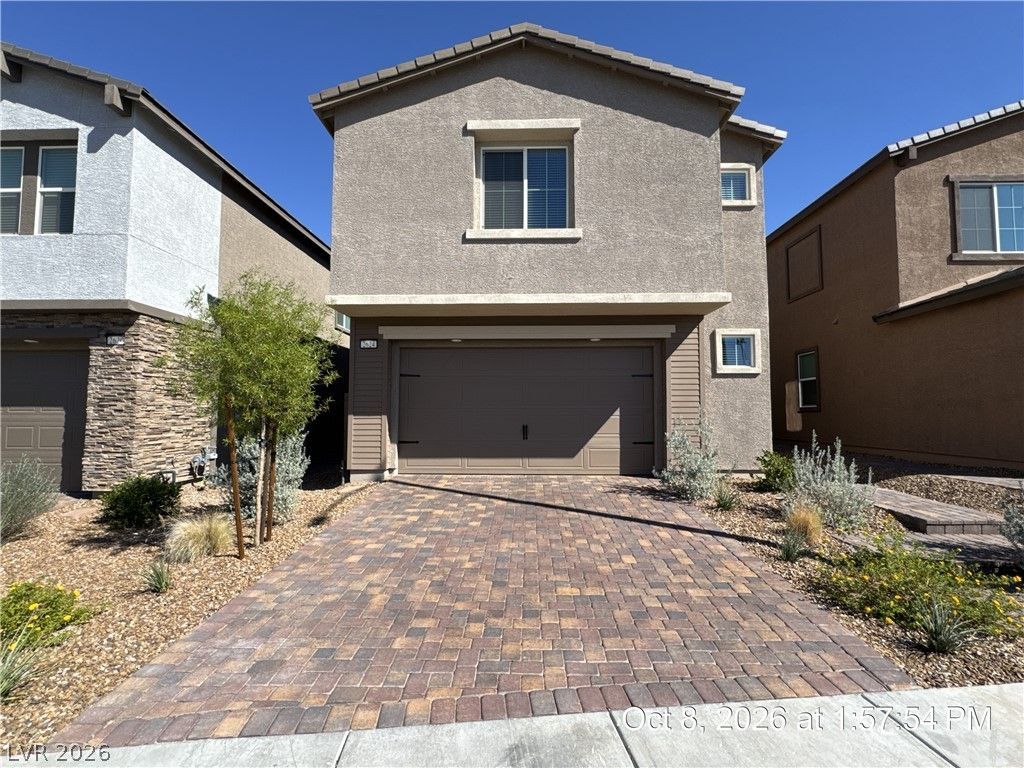
BEDS5
BATHS4 full
SQUARE FEET2,771
MLS#2824718
STATUSActive
PROPERTY TYPERental - Single Family
SUBDIVISIONInspirada Pod 6-2 Phase 1
Property Description
This Inspirada beauty offers 5 bedrooms, 4 bathrooms, and a thoughtfully designed floor plan that blends comfort and style in one of Henderson's most desirable communities. The open-concept layout features tile flooring throughout the first floor and plush carpeting in all bedrooms, creating a warm and inviting atmosphere. The spacious kitchen is the heart of the home, showcasing quartz countertops, stainless steel appliances, a large center island, and ample cabinetry, making it ideal for both entertaining and everyday living. A bedroom and full bathroom on the main level provide flexibility for guests, a home office, or multi-generational living. Upstairs you'll find a versatile loft, three additional bedrooms, including one with its own private bath, and a spacious primary suite featuring a walk-in closet, dual sinks, and a separate tub and shower. Additional highlights include a 2-car garage and access to Inspirada's outstanding community amenities, including parks, pools, walking trails, playgrounds, and recreational areas. Conveniently located near shopping, dining, schools, and freeway access, this home offers an exceptional rental opportunity. Base rent $2,713 + $37 RBP, total monthly price $2,750.
Property Features
Property Type: Rental - Single Family
Cooling: Central Air, Electric
Garage: 2
Heating: Central, Gas
Home Style: Two Story
Lot Size: 0.08 Acres
Roof Type: Tile
Stories: 2.0
Year Built: 2025
Amenities
Bathroom on Main Level
Bedroom on Main Level
Window Treatments
Patio
IrrigationSprinklers
Feature Descriptions
Appliances: Dryer, Dishwasher, Disposal, Gas Oven, Gas Range, Microwave, Refrigerator, Tankless Water Heater, Washer/Dryer, Washer/DryerAllInOne, Washer
Exterior: Frame, Stucco
Fencimg: Block, Back Yard
Flooring: Carpet, Luxury Vinyl Plank, Tile
Laundry: Gas Dryer Hookup, Laundry Room, Upper Level
Lot: Drip Irrigation/Bubblers, Desert Landscaping, Landscaped, Rocks
Parcel#: 191-22-314-006
Parking: Attached, Garage, Garage Door Opener, Inside Entrance, Private
Parking Notes: Attached, Garage, Garage Door Opener, Inside Entrance
Patio/Porch: Patio
Sewer: Public Sewer
Utilities: Cable Available, Underground Utilities
Window: Blinds
Room Sizes
Great Room: 19 X 12
Loft: 13 X 12
Dining Room: 12 X 10
Bedroom 5: 12 X 11
Bedroom 4: 13 X 11
Bedroom 3: 12 X 10
Bedroom 2: 11 X 10
Primary Bedroom: 15 X 14
Local Schools
High School: Liberty
Middle School: Webb, Del E.
Elementary School: Wallin, Shirley & Bill,Wallin, Shirley &
Listed By / Shown By
Listed By
Agency Name: McKenna Property Management
Agency Contact: 702-434-4663
Agent Name: Jenni McKenna

Shown By
Agent Name: Anissa Hernandez
Agent Phone: (702) 256-4900
Agency Title: Wardley Real Estate


Anissa Hernandez
S.0201922
Email Me

"GLVAR MLS deems information realiable but not guaranteed."
Listing data compilation and photo(s) © 2026 Greater Las Vegas Association of REALTORS® MLS , All Rights Reserved.
Privacy Policy / DMCA Notice / ADA Accessibility


This site is hosted, designed and copyright
© 1994 - 2026 by
Delta Media Group, Inc. -- Patent Pending --
Agent License Information: S.0201922
2624 Tranquil Dawn Street | MLS# 2824718
This property located at 2624 Tranquil Dawn Street, Henderson, NV 89044 is currently listed for rent with an asking price of $2,750 / Monthly. Search Henderson real estate on anissahernandez.wardleyre.com today.