
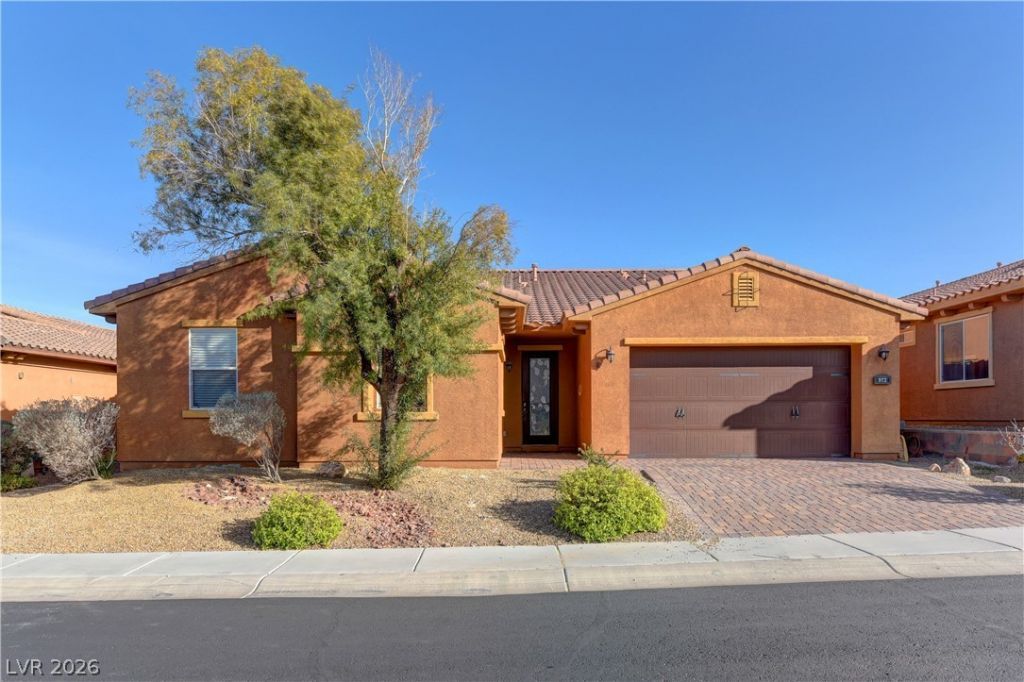
BEDS4
BATHS2 full 1 partial
SQUARE FEET2,688
MLS#2819810
STATUSActive
PROPERTY TYPERental - Single Family
SUBDIVISIONTuscany Parcel 16
Property Description
Stylish single-story home in the guard-gated Tuscany community! Featuring 4 bedrooms, 2.5 baths, and a rare 3-car tandem garage, this home offers an open, bright layout perfect for modern living. Enjoy resort-style amenities including a clubhouse, fitness center, pool, spa, and more. Prime Henderson location near shopping, dining, schools, and freeway access. A great blend of comfort, convenience, and community living! Tenant is responsible for the Resident Benefit package, which start at $55 a month in addition to the rent. The tenant is required to change the trash to their name and provide monthly receipts confirming the services are in good standing. Verify all fees with your Agent before applying. Any HOA registration fees or Community amenity fees are the tenant's responsibility.
Property Features
Property Type: Rental - Single Family
Cooling: Central Air, Electric
Garage: 3
Heating: Central, Gas
Home Style: One Story
Lot Size: 0.14 Acres
Roof Type: Tile
Stories: 1.0
Year Built: 2010
Amenities
Bathroom on Main Level
Bedroom on Main Level
Primary Downstairs
None
Feature Descriptions
Appliances: Built-In Gas Oven, Dryer, Dishwasher, Disposal, Refrigerator, Washer/Dryer, Washer/DryerAllInOne, Washer
Association Amenities: Clubhouse, Gated, Pool, Guard, Spa/Hot Tub
Community Features: Pool
Days on Site: 20
Exterior: Frame, Stucco
Fencimg: Back Yard, Wrought Iron
Flooring: Carpet, Ceramic Tile
Hot Tub: Yes
Laundry: Gas Dryer Hookup, Main Level
Parcel#: 160-32-713-080
Parking: Attached, Garage, Garage Door Opener, Private, Tandem
Parking Notes: Attached, Garage, Garage Door Opener, Private, Tandem
Pool: Community
Swimming Pool: Yes
Utilities: Cable Available
Room Sizes
Kitchen: 16 X 16
Dining Room: 11 X 17
Family Room: 16 X 21
Bedroom 4: 12 X 11
Bedroom 3: 11 X 11
Bedroom 2: 10 X 12
Primary Bedroom: 13 X 15
Local Schools
High School: Basic Academy
Middle School: Brown B. Mahlon
Elementary School: Josh, Stevens,Josh, Stevens
Listed By / Shown By
Listed By
Agency Name: RE/MAX Legacy
Agency Contact: 702-205-6099
Agent Name: Dale Jones

Shown By
Agent Name: Anissa Hernandez
Agent Phone: (702) 256-4900
Agency Title: Wardley Real Estate


Anissa Hernandez
S.0201922
Email Me

"GLVAR MLS deems information realiable but not guaranteed."
Listing data compilation and photo(s) © 2026 Greater Las Vegas Association of REALTORS® MLS , All Rights Reserved.
Privacy Policy / DMCA Notice / ADA Accessibility


This site is hosted, designed and copyright
© 1994 - 2026 by
Delta Media Group, Inc. -- Patent Pending --
Agent License Information: S.0201922
972 Rue Grand Paradis Lane | MLS# 2819810
This property located at 972 Rue Grand Paradis Lane, Henderson, NV 89011 is currently listed for rent with an asking price of $2,699 / Monthly. Search Henderson real estate on anissahernandez.wardleyre.com today.